
Two industrial facilities in Melbourne’s west sell separately, for a total of more than $13.5m
Two side-by-side industrial facilities in Melbourne’s west have sold for more than $6.5 million each to separate owner occupiers looking to expand their footprint in Victoria.
13 June 2024
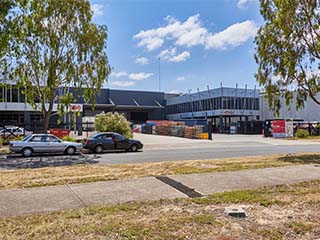
The properties at 494 and 500 Boundary Road in Derrimut occupy a total landholding of 0.66 hectares, with a total building area of 4,460sq m. Each standalone facility has 2,230sq m of space, consisting of 250sq m of office/amenities space and 1,980sq m of clear span warehouse space.
Both buildings are currently tenanted, but with leases due to come to an end mid to late this year and no further options in place, the properties were offered to the market with vacant possession.
The property at 494 Boundary Road was sold for $6.85 million, while the neighbouring asset at 500 Boundary Road was sold for $6.6 million.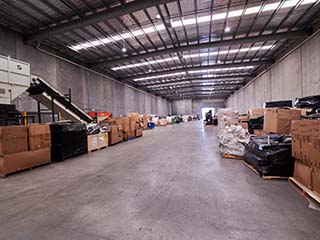
The deals were negotiated by Knight Frank agents Steve Jones, Joel Davy and Andrew Gallucci on behalf of two separate private vendors following a private sales campaign in which the assets were offered to the market for purchase individually or in one line.
Mr Jones said the on-market sales campaign was competitive, with multiple offers received on both properties.
“The properties were sold to unrelated owner-occupiers, with both businesses looking to expand their footprint in Victoria,” he said.
“Knight Frank was able to achieve in excess of $3,000 per square metre for each property, highlighting the constrained sales market in the west, which is driving continued property growth to a predominantly owner occupier market.”
Both Derrimut industrial buildings provide modern two-level office accommodation with an attached clearspan, high clearance, concrete panel warehouse, suitable for a wide variety of occupiers.
The office features an air-conditioned open plan office space, with showroom/boardroom/reception, and amenities.
Both warehouses have a minimum 8.6m* internal springing warehouse height, in addition to extra wide crossovers from the Boundary Road slip lane, allowing for seamless logistical operations.
Other features of each facility include 2 x on-grade RSD, LED efficient lighting, security fencing and automated remote gate access and 3 phase power, while each has 24 onsite car parks, eight of which are undercover.
Mr Davy said the properties were in a high-exposure, main road location on Boundary Road, which was one of the biggest drawcards for the purchasers, along with the quality of the facilities.
“They are situated within Melbourne’s popular Western Industrial Precinct, and Boundary Road is one of the west’s most travelled routes for logistics,” he said.
“The Western Freeway is just minutes away, while the Port of Melbourne is 15.5 kilometres and the Melbourne CBD is 17 kilometres away.
“The properties will also benefit significantly from the West Gate Tunnel Project, which will drastically improve traffic flow and travel times to and from it.”
For more please contact agent: Steve Jones, Joel Davy and Andrew Gallucci